
High Tolerance CNC Milling for Precision Manufacturing: Achieving Micron-Level Stability in Complex Components
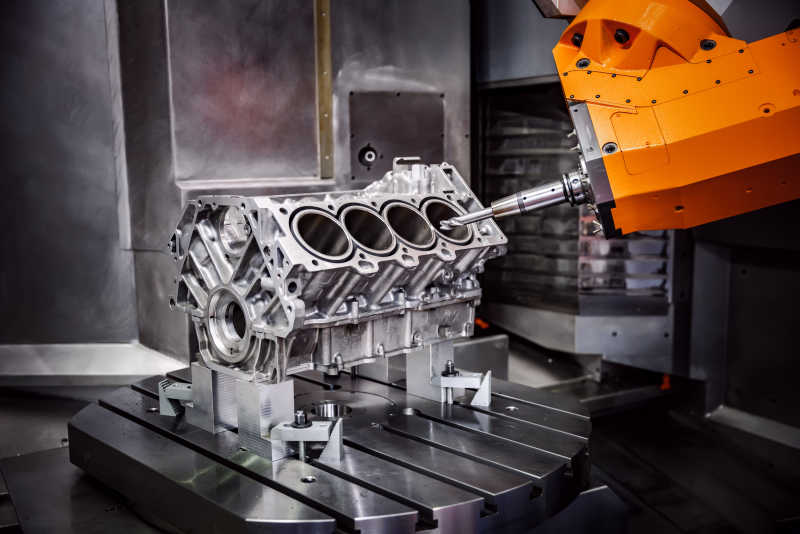
In modern precision manufacturing, high tolerance CNC milling is no longer defined simply by machine capability. It is defined by a controlled system of machining accuracy, thermal stability, toolpath optimization, and in-process metrology that collectively determine whether a component can consistently meet micron-level dimensional requirements.
Industries such as aerospace, medical devices, semiconductor equipment, and high-performance automotive systems increasingly rely on CNC machined parts where tolerance bands are often within ±0.005 mm or tighter. In these environments, even minor deviations in tool deflection, thermal drift, or fixture instability can result in functional failure or complete assembly rejection.
High tolerance CNC milling therefore represents a system-level engineering discipline rather than a standalone machining process.
What Defines High Tolerance CNC Milling in Industrial Context
In conventional CNC machining, tolerances in the range of ±0.02 mm to ±0.05 mm are often acceptable for general mechanical parts. However, high tolerance CNC milling operates in a fundamentally different regime.
Here, dimensional accuracy is typically required within ±0.01 mm, and in critical features such as mating surfaces, bearing seats, or sealing interfaces, tolerances can tighten to ±0.003 mm or better.
Surface finish also becomes a functional parameter rather than an aesthetic one. Ra values below 0.8 μm are commonly required in precision assemblies where friction, wear resistance, or fluid sealing performance is critical.
Repeatability across batches is equally important. A single part meeting specification is not sufficient; consistency across hundreds or thousands of cycles defines whether a process is truly high tolerance.
Machine Tool Rigidity and Thermal Stability as Core Determinants
At the center of high tolerance CNC milling is machine tool architecture. Structural rigidity determines how effectively the system resists cutting forces without deformation.
High-end CNC machining centers typically use cast iron or mineral casting structures to reduce vibration and improve damping characteristics. This minimizes micro-deflection during high-speed cutting operations.
Spindle performance is another critical factor. High precision machining often requires spindle runout within 2–5 microns, with high-speed spindles operating in the range of 10,000 to 30,000 RPM depending on material type and tool geometry.
Thermal stability is often the most underestimated factor in precision machining. Even a 1°C temperature change in the machine structure can cause measurable expansion, leading to dimensional drift over long machining cycles.
Advanced CNC systems incorporate thermal compensation algorithms and controlled cooling systems to stabilize machine geometry during extended production runs.
Toolpath Strategy and Cutting Dynamics in Precision Milling
High tolerance CNC milling is not only about machine capability but also about how material is removed.
Toolpath optimization plays a decisive role in reducing cutting forces and minimizing tool deflection. Adaptive clearing strategies, constant engagement toolpaths, and trochoidal milling are commonly used to maintain stable chip load conditions.
Tool deflection becomes especially critical in deep cavity machining or thin-wall structures. Even slight lateral force variations can result in measurable dimensional deviation at the tool tip.
Cutting tool selection is equally important. Carbide end mills with optimized helix angles and variable flute geometry are often used to reduce vibration and improve chip evacuation efficiency.
In high-speed machining of aluminum alloys, for example, cutting speeds can exceed 300–800 m/min depending on tool coating and cooling strategy, while maintaining strict dimensional control.
Material Behavior and Its Impact on Machining Accuracy
Different materials respond differently under cutting stress, and this directly impacts achievable tolerance levels.
Aluminum alloys are widely used in precision machining due to their excellent machinability and thermal conductivity, which helps dissipate cutting heat. However, they are also prone to tool adhesion if chip evacuation is not properly controlled.
Stainless steel introduces higher cutting resistance and thermal load, requiring reduced cutting speeds and more rigid fixturing systems to maintain accuracy.
Titanium alloys, commonly used in aerospace applications, present even greater challenges due to low thermal conductivity and high strength-to-weight ratio. Tool wear becomes a critical factor, and maintaining tolerance requires aggressive monitoring of tool condition and cutting parameters.
Engineering plastics used in medical and semiconductor applications introduce another dimension of complexity due to thermal expansion and elastic deformation during machining.
Each material requires a tailored machining strategy to maintain high tolerance consistency.
Fixturing Systems and Workpiece Stability
Even the most advanced CNC machine cannot compensate for poor workholding design.
Fixturing systems in high tolerance CNC milling must ensure rigid constraint without inducing deformation. Over-clamping is a common issue that leads to part distortion, especially in thin-walled or asymmetric components.
Modular fixturing systems with precision locating pins and hydraulic clamping are often used to ensure repeatable positioning within microns.
Zero-point clamping systems are increasingly adopted in high-mix production environments, allowing rapid fixture changes while maintaining positional accuracy across setups.
Workpiece stability during machining directly influences final dimensional accuracy. Any micro-movement during cutting operations will be translated into geometric deviation.
In-Process Measurement and Closed-Loop Quality Control
High tolerance CNC milling increasingly relies on in-process inspection rather than post-process measurement alone.
Touch probes integrated into CNC machines allow real-time measurement of critical dimensions without removing the part from the machine. This enables immediate compensation for tool wear or thermal drift.
Laser measurement systems can be used for non-contact verification of geometry, particularly in complex 3D surfaces or delicate components.
Closed-loop machining systems use measurement feedback to automatically adjust tool offsets, ensuring that dimensional accuracy is maintained throughout production runs.
This reduces scrap rates and ensures higher process capability indices (Cp and Cpk), which are critical in regulated industries such as aerospace and medical manufacturing.
ZhongShan JunFeng Co., Ltd. integrates machining and inspection systems into a unified production workflow, ensuring that every stage from roughing to finishing is controlled under strict accuracy verification protocols.
Production Repeatability and Industrial Scalability
One of the key challenges in high tolerance CNC milling is maintaining consistency across large production batches.
Tool wear, fixture variability, and environmental fluctuations can all introduce dimensional drift over time. Without proper process control, initial sample accuracy does not guarantee production stability.
Advanced manufacturing systems address this through scheduled tool replacement cycles, statistical process control (SPC), and environmental temperature regulation in machining areas.
Humidity and temperature control within machining environments are particularly important for ultra-precision applications, where even minor environmental changes can affect material behavior and machine geometry.
Application in High-Precision Industries
High tolerance CNC milling is essential in industries where component failure is not an option.
In aerospace systems, precision-machined components such as turbine housings, structural brackets, and hydraulic control elements must maintain strict dimensional stability under extreme operating conditions.
In medical device manufacturing, implants and surgical instruments require both dimensional precision and biocompatible surface finishes to ensure safety and performance.
In semiconductor equipment, CNC-machined parts are used in vacuum chambers, wafer handling systems, and precision alignment mechanisms where micron-level deviations can affect yield rates.
In automotive performance systems, precision components contribute to engine efficiency, transmission accuracy, and thermal management performance.
Each of these industries imposes different but equally stringent requirements on CNC machining capability.
Conclusion
High tolerance CNC milling represents the intersection of machine precision, material science, process control, and metrology integration. It is not defined by a single machine specification but by the ability to consistently produce components within tight dimensional and surface quality constraints under real industrial conditions.
As manufacturing industries continue to demand higher precision, tighter integration, and greater production scalability, high tolerance CNC milling will remain a foundational capability for advanced industrial systems.
Manufacturers such as ZhongShan JunFeng Co., Ltd., with integrated machining and inspection capabilities, play a critical role in ensuring that precision engineering requirements are met with consistency, reliability, and industrial scalability.
www.jfcncparts.com
ZhongShan JunFeng Co., Ltd
